

Last Updated on July 29, 2026 by Mason Reed
A cozy tent layout for two should feel intentional, not empty or crowded. Start with the experience you want to create—dinner, lounging, a private ceremony, cocktails, or a movie—then size the furniture and walking space around that activity. A large event tent can work, but two people rarely need a full 20-by-20-foot footprint unless the design includes several zones.
Quick Answer
Start with the activity, not a standard tent size. For two people, place one compact focal point—such as a bistro table, lounge pair, or movie screen—then leave a direct path to the exit. A 20-by-20-foot event tent is usually larger than needed unless you are creating several zones or adding guests.
Key Takeaways
- Choose the activity first, then select furniture and tent size.
- Keep a clear, direct route to the entrance and avoid filling every open corner.
- Use warm, low-glare LED lighting instead of open-flame candles.
- Treat published capacity charts as examples, not universal safety limits.
- Secure the tent correctly and prepare a weather and evacuation plan before decorating.
At a Glance
| Time Required | About 20–45 minutes after the tent is safely installed |
| Difficulty | Easy to moderate |
| Tools Needed | Tape measure, painter’s tape or chalk, furniture, low-glare lighting, and outdoor-rated power equipment if needed |
| Cost | Varies by tent, furniture, rentals, flooring, and lighting; planning the layout itself can be free |
Disclosure: As an Amazon Associate I earn from qualifying purchases. Some links on this page are affiliate links, at no extra cost to you.
Plan Your Tent Layout in Six Steps
- Define the activity. Decide whether the tent is for dining, relaxing, a ceremony, cocktails, a buffet, or a movie. One clear purpose produces a better layout than several unrelated pieces of furniture.
- Measure the usable floor area. Record the inside dimensions and note center poles, side poles, guy lines, sloped walls, doors, flooring edges, and any low-clearance areas.
- Measure the furniture. Include the space chairs need when pulled out, not only the tabletop or seat dimensions.
- Place the focal point first. Position the table, altar, screen, bar, or lounge chairs before adding decor.
- Protect circulation. Keep the entrance, exit path, electrical cords, and access to food or drinks clear. For an accessible public event, the U.S. Department of Justice advises planning aisles at least 36 inches wide and providing turning space at key locations.
- Test the layout. Sit down, stand up, walk through the tent, dim the lights, and check sightlines before the event begins.
Pro Tip: Mark furniture edges on the ground with painter’s tape before moving heavy tables or rented lounge pieces. This makes it easy to test several layouts without repeated lifting.
Cozy Dining Setup for Two
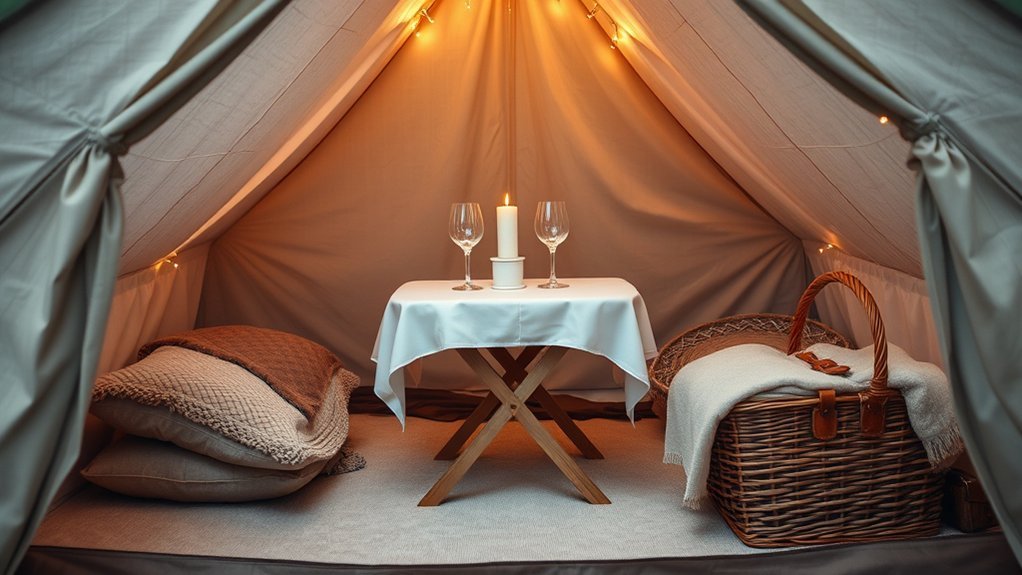
A small round or square table creates a natural focal point and keeps both place settings within easy reach. For most two-person meals, a compact canopy or event tent is more proportionate than a 20-by-20-foot frame tent. A larger tent can still work when you want separate dining, lounge, and serving zones.
Place the table where both people can enjoy the best view without blocking the entrance. Leave enough room to pull out each chair and walk behind it. A washable rug or fitted event floor can visually anchor the table, but its edges should lie flat so they do not become trip hazards.
Keep the centerpiece low enough for comfortable conversation. One small arrangement, a pair of place settings, and warm-white LED lanterns usually feel more intimate than tall flowers and many decorative objects.
Warning: Do not assume real candles are allowed inside an event tent. The National Park Service prohibits open-flame decorative devices in tents used for its permitted events, and local fire rules may be similar. Use flameless LED candles unless the venue and fire authority expressly approve another option.
Elegant Lounge Arrangement
An elegant lounge for two needs less furniture than a reception lounge. Use two cushioned chairs angled slightly toward each other, or place a compact loveseat opposite one chair. Add one shared side table rather than separate tables on every side.
For a small gathering with additional guests, use lightweight lounge pieces around the tent perimeter and keep the center open. A beverage station can sit near—but not inside—the main walking path. Match two or three colors across cushions, linens, flowers, and lighting so the space feels coordinated without looking overdesigned.
Soft furnishings can improve comfort, but they should never cover anchors, exits, cords, or required fire-safety equipment. Fabric drapes should also stay clear of heaters, light fixtures, and wet ground.
Romantic Ceremony Layout
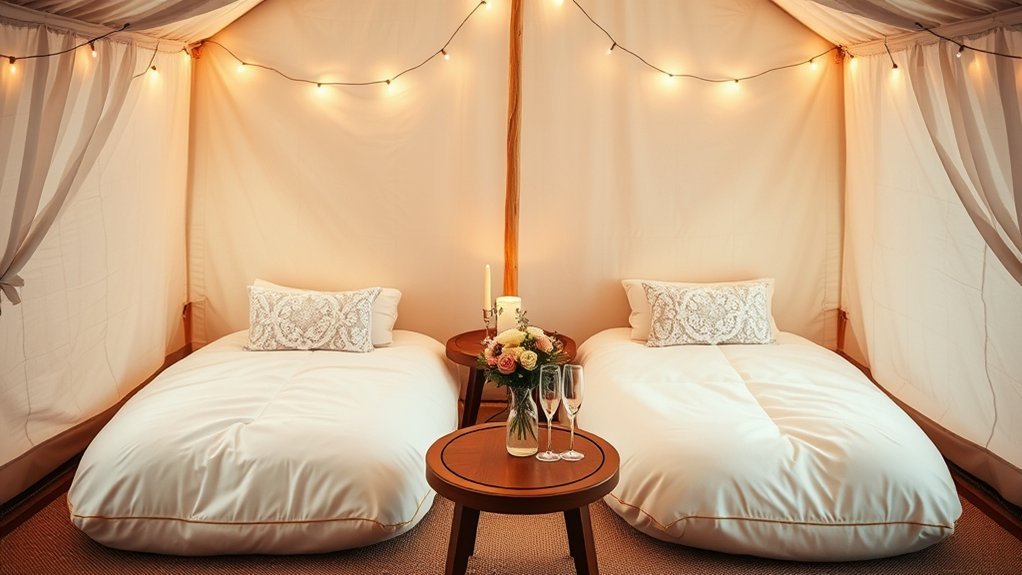
For a private ceremony with only the couple and officiant, place a small arch or floral backdrop at the best-lit end of the tent. Keep the entrance-to-altar route open and position a signing table off to one side. A semicircle of two chairs can turn the same space into a quiet place for vows, photos, or a toast afterward.
When guests are included, an aisle-centered layout gives a clear view of the ceremony area. Use these elements:
- Aisle accents: Choose low flowers, weighted lanterns, or fabric ties that do not narrow the walking route.
- Guest seating: Arrange chairs in balanced rows while preserving the required exits and aisle widths.
- Altar backdrop: Secure arches and freestanding decor so they cannot tip or interfere with the tent structure.
A published 20-by-20-foot layout from one tent manufacturer shows as many as 57 theater-style chairs, but that figure is a sample furniture plan—not a universal legal capacity. Actual occupancy depends on the tent, exits, furniture, venue rules, fire code, and approval from the local authority.
A capacity chart shows what may fit on paper; a safe floor plan also accounts for exits, occupied chair depth, accessibility, equipment, and local approval.
Intimate Cocktail Space
For two people, a cocktail layout can be as simple as one high-top table, two stools, and a compact drink station. Add a lounge chair or bench only when it does not obstruct the entrance. Keep glasses, ice, and frequently used items within easy reach so guests do not cross the tent repeatedly.
For a larger gathering, separate the bar from the seating area and allow room for people standing around each table. Manufacturer examples may show about 50 people in a 20-by-20-foot cocktail arrangement, but furniture size and local occupancy limits can change that number substantially.
Use the table below as a planning guide rather than a fixed capacity chart:
| Cocktail Table | Provides a compact place for drinks and small plates |
| Lounge Seating | Creates a comfortable conversation zone |
| Drink Station | Keeps service items together without becoming the room’s traffic bottleneck |
| Outdoor View | Uses an open side or entrance as part of the atmosphere when weather permits |
Stylish Buffet Configuration
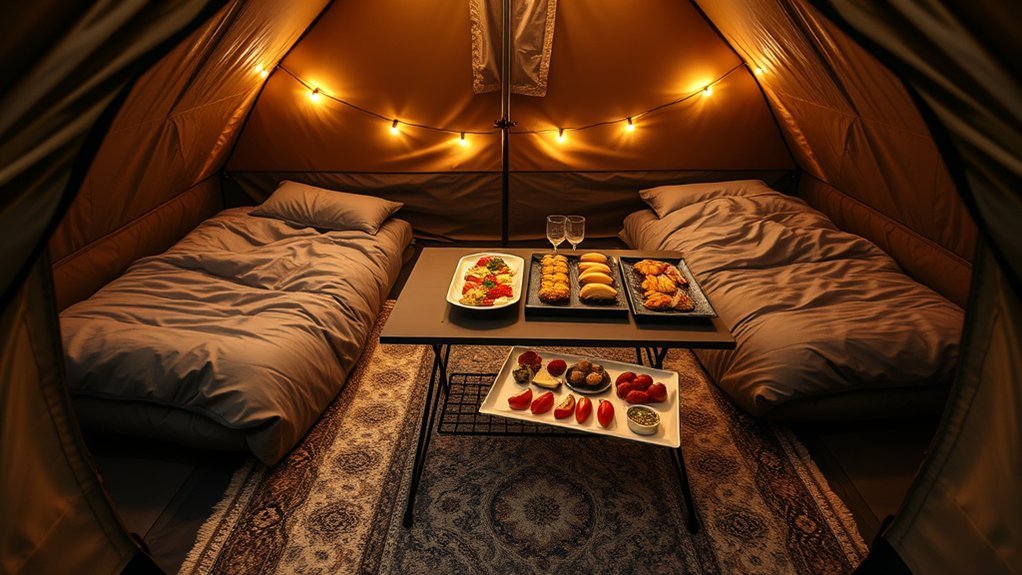
For two people, a full buffet line is rarely necessary. A narrow console, folding table, or rolling cart can hold food and drinks while leaving the dining table uncluttered. Place it against a stable side of the layout, but not where it blocks a tent wall opening or exit.
Efficient Space Utilization
- Use one serving table: Keep dishes in a logical order so both people can serve themselves without circling the tent.
- Add safe vertical display: Use stable, food-safe risers rather than stacking loose boxes or fragile stands.
- Keep the route open: Leave room to approach the food, turn, and return to the dining area without crossing cords or chair legs.
For events with guests, a long buffet can reduce crowding when it has a clear approach and a separate place for used plates. Lightweight furniture makes later reconfiguration easier, but every piece should remain stable on the chosen flooring.
Elegant Presentation Styles
Repeat a small number of materials and colors across the tablecloth, serving dishes, labels, and flowers. Tiered trays can improve visibility, but keep heavier items low and make sure the arrangement cannot tip if the table is bumped.
A curated menu fits an intimate setting better than a long line of dishes. Cover food as needed, keep cold foods cold and hot foods hot, and follow local food-service rules when food is being sold or served at a public event.
Versatile Multi-Use Design
A flexible tent layout allows the same space to support dinner, conversation, photos, and a movie without becoming cluttered. The key is to choose furniture that moves easily and to assign each item more than one useful role.
Flexible Seating Options
- Small round or square table: Works for dining, games, writing vows, or serving dessert.
- Semi-circle arrangement: Two or three chairs facing a focal point work well for conversation, a ceremony, or a presentation.
- Movable furniture: Folding chairs, nesting tables, and lightweight benches make transitions faster.
Mixing one lounge seat with dining chairs can create variety, but avoid using so many furniture types that the tent loses a clear focal point. A standing cocktail table can double as a snack station or projector stand when it is stable and safely placed.
Creative Space Utilization
In a compact tent, place the largest item first and use corners for low-profile storage, plants, or a small serving surface. In a 20-by-20-foot frame tent, two people can create several distinct zones, such as a dining table, a lounge pair, and a photo backdrop. Without those extra zones, the same tent may feel visually empty.
A 20-by-40-foot frame tent is designed for a much larger event footprint. It may be appropriate when the layout includes guests, catering, entertainment, or substantial weather-protected space, but it is excessive for a simple two-person setup.
Theater-style seating is useful only when the focus is a ceremony, performance, or screen. For two people, two centered lounge chairs create the same visual focus with far less furniture.
Dual-Purpose Event Areas
- Lounge plus standing table: Use the high table for drinks during conversation, then move it beside the dining area for dessert.
- Dining table plus ceremony table: A compact table can hold place settings first and later support vows, photos, or gifts.
- Movie seating plus daytime lounge: Angle the chairs toward each other during the day, then rotate them toward the screen after dark.
Before the event, practice each transition and decide where moved furniture will go. Do not place spare items in the exit path or outside where they could interfere with stakes and guy lines.
Outdoor Movie Night Setup
An outdoor movie night for two can turn a backyard tent into a cozy cinema. Position two lounge chairs, camping chairs, or bean bags facing a portable screen or smooth projection surface. Keep the projector behind or between the seats only when its ventilation openings remain clear and the power cord can be routed safely.
Test the image after sunset because ambient light affects contrast. Place the speaker near the screen for natural sound direction, and keep the volume considerate of neighbors. A small side table can hold popcorn and drinks without blocking the view.
Use battery-powered lanterns for entry and exit lighting, then dim them during the movie. Where plug-in lights or equipment are used outdoors, the U.S. Consumer Product Safety Commission advises choosing products rated for outdoor use, inspecting cords for damage, and using GFCI protection.
Note: Do not cover a projector with fabric to hide it. Projectors need ventilation, and trapped heat can damage the unit or create a hazard.
Charming Garden Party Layout
A garden-party layout for two works best when the tent frames the outdoor view instead of hiding it. Place the dining table near the most attractive open side, then use plants, flowers, or fabric ties to connect the tent to the garden.
- Seating: Use one small table and two comfortable chairs, with enough clearance to sit and stand easily.
- Lounge area: Add a bench or pair of lounge chairs only when the tent has enough room for a separate conversation zone.
- Serving surface: Place a compact buffet or drink table away from the main entrance.
Choose weighted or securely attached decor that will not blow into guests or the tent frame. String lights can create a warm atmosphere, but use outdoor-rated products and keep connections protected from moisture.
Tent Safety, Weather, and Accessibility
A beautiful floor plan is useful only when the tent itself is correctly installed. Follow the manufacturer’s anchoring or ballasting instructions, account for the surface and forecast, and never use decor as a substitute for structural weights or stakes. For permitted events, local officials may require a scaled floor plan, flame-propagation documentation, exits, emergency lighting, fire extinguishers, or an evacuation plan.
Before driving stakes, contact 811 in the United States so underground utilities can be marked. The required notice period varies by state, so submit the request early enough for your location.
For public or guest events, plan an accessible route to seating and refreshments. The U.S. Department of Justice recommends measuring aisle width with chairs pulled out and occupied, not pushed under the table.
Warning: A party tent is not a safe shelter from lightning, extreme wind, flooding, or other severe weather. Monitor conditions and be ready to delay, evacuate, or cancel according to the venue’s emergency plan and local guidance.
Frequently Asked Questions
What size tent is best for a cozy event for two?
There is no single ideal size. Measure the furniture and allow room to sit, stand, and reach the exit. A compact canopy may suit one table and two chairs, while a larger frame tent makes sense when you want separate dining, lounge, serving, or movie zones.
Is a 20-by-20-foot tent too large for two people?
It is larger than most two-person setups need. It can still feel intentional when divided into two or three zones, such as dining, lounging, and a photo or movie area. With only one small table, the open floor may feel empty.
How can I add personal touches to the tent layout?
Use a few meaningful details, such as photos, a favorite color, handwritten place cards, a shared playlist, or flowers connected to the occasion. Keep them grouped around the focal point so the layout feels personal rather than cluttered.
What lighting works well in a small tent?
Warm-white LED lanterns, battery candles, and outdoor-rated string lights provide soft light without an open flame. Keep cords out of walking paths, use GFCI protection for outdoor plug-in equipment, and preserve enough light to see the exit safely.
Which themes work for a two-person event?
A garden dinner, minimalist white-and-green setting, vintage picnic, stargazing lounge, movie night, or private ceremony can all work. Choose one main theme and repeat two or three colors or materials throughout the tent.
How can I create privacy in a small tent?
Use approved sidewalls, lightweight screens, or fabric panels for visual privacy while keeping exits and ventilation clear. These materials may soften sound slightly, but they do not provide true soundproofing. Confirm that added panels are compatible with the tent and local fire rules.
Conclusion
The best tent layout for two begins with one purpose and one strong focal point. A compact dining table, a pair of lounge chairs, or a centered movie screen can create an intimate space without excess furniture. Add warm LED lighting, meaningful decor, and a clear walking path, then check anchoring, power, weather, and local requirements before the event. Thoughtful spacing—not a specific tent size—is what makes the setup feel cozy.
Sources
- American Tent: 20-by-20 Tent Layouts — sample seating plans and the range of capacities produced by different furniture arrangements.
- National Park Service: Fire and Life Safety Requirements for Outdoor Events and Tent Use — floor plans, exits, flame-propagation documentation, emergency planning, and open-flame restrictions.
- U.S. Consumer Product Safety Commission: Decorating Safety — outdoor-rated lights, cord inspection, and GFCI protection.
- U.S. Department of Justice: Arranging an Accessible Meeting Space — aisle width, turning space, and accessible routes to seating and refreshments.
- National Park Service: Event Planning Guide — anchoring information, structural review, weather planning, and emergency response.
- Pipeline and Hazardous Materials Safety Administration: Call 811 Before You Dig — safe digging and underground utility location.
