
Last Updated on September 11, 2026 by Daniel Globe
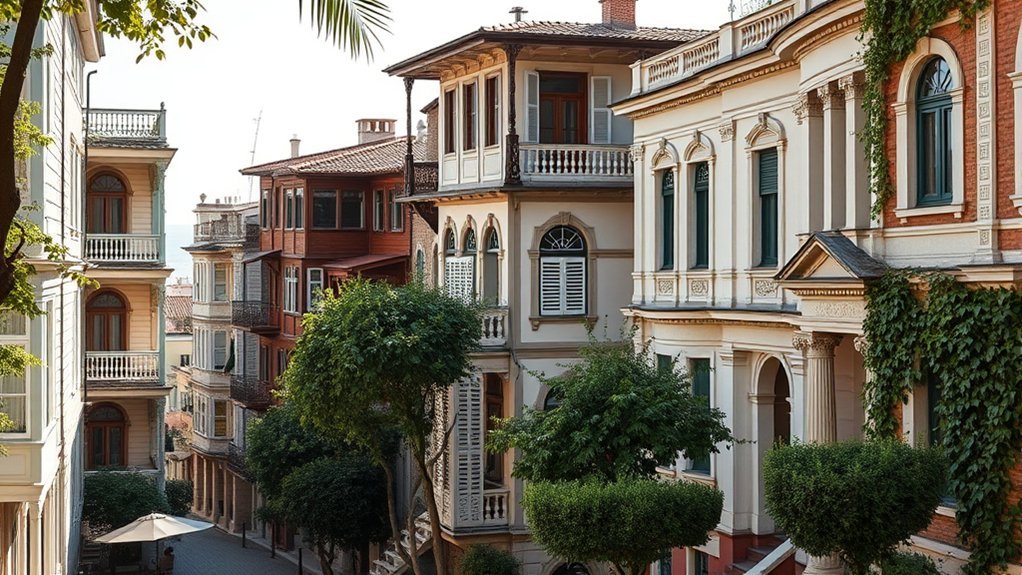
Büyükada’s architecture is one of Istanbul’s clearest records of how an island landscape changed from a Byzantine religious and fishing settlement into a late Ottoman summer resort and, later, a setting for modern Republican design. Its streets combine timber mansions, masonry villas, religious buildings, hotels, public structures, and modern houses shaped by steep terrain and a multicultural community.
Quick Answer
Büyükada’s architecture is distinctive because Neo-Classical, Neo-Baroque, Neo-Gothic, Art Nouveau, eclectic Ottoman, and modern buildings sit within the same hilly island landscape. Steamship access from 1846 helped turn the island into a fashionable summer resort, where local timber traditions absorbed European styles without becoming simple copies.
Key Takeaways
- Büyükada’s best-known residential architecture developed mainly in the late 19th and early 20th centuries.
- The island’s mansions blend European revival styles with Ottoman planning habits, timber construction, masonry bases, balconies, verandas, and garden terraces.
- The four frequently discussed examples are the Neo-Classical Sabuncakis Mansion, Neo-Baroque Şehzade Abdülkadir Efendi Mansion, Neo-Gothic Keresteciyan Twin Mansions, and Art Nouveau Yuvanoğlu Mansion.
- Major landmarks also include the Prinkipo Greek Orphanage, Mizzi Mansion, Splendid Palace Hotel, Büyükada Pier, religious buildings, and modern Republican houses.
- Most historic mansions are private property, so they should be viewed respectfully from public streets unless access is clearly permitted.
Disclosure: As an Amazon Associate I earn from qualifying purchases. Some links on this page are affiliate links, at no extra cost to you.
What Makes Büyükada Architecture Unique
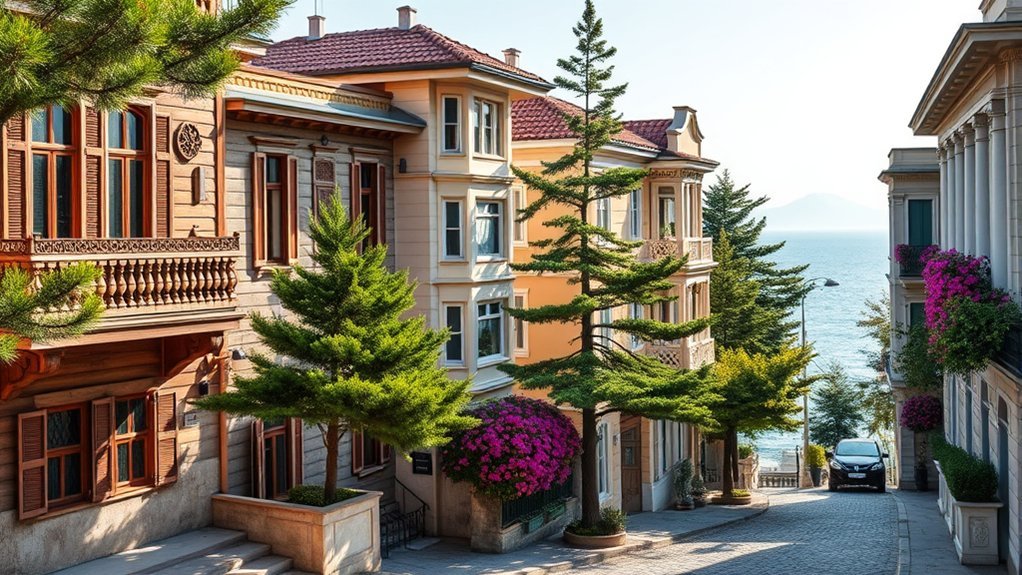
Büyükada is not defined by one architectural style. Its character comes from the close relationship between buildings, gardens, slopes, sea views, and an organic street network. Research on the island’s cultural landscape identifies Neo-Classical, Neo-Gothic, Neo-Baroque, Art Nouveau, eclectic, and modern influences within a building stock made largely from timber, masonry, or a combination of both.
The island’s late Ottoman houses were also products of social change. Wealthy Greek, Armenian, Jewish, Levantine, and Muslim families used Büyükada as a summer destination. Their homes expressed status and modern taste, but they also responded to island life through shaded verandas, balconies, projecting bays, terraced gardens, and plans that adjusted to steep plots.
Büyükada’s architectural value lies less in a single monument than in the way varied buildings, gardens, streets, and topography still read as one cultural landscape.
How Büyükada’s Architecture Evolved Over Time
Büyükada’s built environment developed in several layers. Byzantine religious history, Ottoman-era settlement, 19th-century transport, late Ottoman summer culture, and Republican modernism all left visible traces. The most dramatic growth came after maritime connections made travel from Istanbul easier.
Byzantine to Ottoman Roots
Historical studies traditionally associate Büyükada with a palace and monastery established under Byzantine Emperor Justin II in the sixth century, often dated to 569. The island later became known for monasteries, small farming areas, fishing activity, and periods of exile. Many surviving religious sites have been rebuilt or altered over time, so the island should not be described as an untouched collection of Byzantine buildings. It is more accurate to see it as a landscape with Byzantine foundations and later architectural layers.
| Period | Typical Built Form | What It Added |
|---|---|---|
| Byzantine era | Monasteries, churches, modest settlements | Religious and political memory |
| Ottoman era before regular steam travel | Fishing homes, religious buildings, seasonal retreats | A mixed island community and vernacular building traditions |
| Late 19th and early 20th centuries | Mansions, villas, hotels, piers, schools, and civic buildings | Western-influenced styles and summer-resort culture |
| Republican period | Art Deco, Bauhaus-influenced, and modern houses | Cleaner forms and experimental modern design |
Westernization and Modern Styles
Steamship service between Istanbul, Kadıköy, and the Princes’ Islands began in 1846. Service became more regular later in the century, helping Büyükada grow into a fashionable summer resort. New residents commissioned houses that combined familiar Ottoman domestic features with European historicist and modern styles.
Architects and builders linked to Büyükada included Fotiadis, Raimondo D’Aronco, Alexandre Vallaury, Kaludi Laskaris, Mihran Azaryan, and local master-builders. Their work ranged from private mansions to hotels, public buildings, and the enormous former Prinkipo Palace, later known as the Greek Orphanage.
During the Early Republican period, the island’s architecture did not stop evolving. Art Deco, Bauhaus-influenced design, and modernism appeared in houses such as the Fethi Okyar House and Rıza Derviş House, while the later Anadolu Club addition became an important example of Turkish modern architecture.
Neoclassical Mansions on Büyükada
Neo-Classical architecture uses balanced façades, columns, pediments, and references to Greek and Roman design. On Büyükada, the clearest example is the Sabuncakis Mansion, built in 1904 for Yorgi Sabuncakis and associated with architect Fotiadis and master-builder Simota.
The masonry mansion has a symmetrical composition, a temple-like entrance, Corinthian capitals, and a triangular pediment. Its decorative program includes symbolic reliefs. Older descriptions also refer to a central domed feature, but that element was lost in a fire in the early 1970s. It should therefore be discussed as part of the mansion’s original design rather than as an intact feature visible today.
Neo-Classical design on Büyükada was not a direct copy of an ancient temple. It was adapted to a sloping residential plot, a summer lifestyle, and the needs of a private household. This mixture of formal European references and practical island planning is central to Büyükada’s architectural identity.
Neo-Baroque, Neo-Gothic, and Art Nouveau Mansions
A 2025 comparative architectural study groups four Büyükada mansions by their strongest façade language: Sabuncakis as Neo-Classical, Şehzade Abdülkadir Efendi as Neo-Baroque, the Keresteciyan twins as Neo-Gothic, and Yuvanoğlu as Art Nouveau. These labels are useful guides, although the buildings also contain eclectic details and local adaptations.
Neo-Baroque Elegance
The Şehzade Abdülkadir Efendi Mansion represents the more animated side of late Ottoman residential design. Its timber construction, curved and projecting façade elements, ornamented eaves, paired supports, and varied roofline create movement rather than strict classical calm.
Neo-Baroque buildings often use curves, layered surfaces, deep shadows, and decorative emphasis. On Büyükada, those effects were translated into timber and shaped for a large summer residence. The result feels lighter than a stone palace while still communicating rank and display.
Neo-Gothic Verticality
The Keresteciyan Twin Mansions are better understood through their steep roof forms, pointed decorative lines, vertical emphasis, timber ornament, and paired composition than through the simple claim that every opening is a Gothic arch. Their narrow plans and changing number of visible floors also respond to the natural slope of Çankaya Street.
| Feature | What to Notice |
|---|---|
| Steep pointed roofs | A strong vertical silhouette associated with Gothic Revival design |
| Twin massing | Two related houses read as a balanced pair |
| Timber latticework and trim | Imported stylistic ideas executed through local carpentry |
| Sloping site | Different elevations reveal different numbers of floors |
Art Nouveau Flourishes
The Yuvanoğlu Mansion is associated with Art Nouveau because of its curved lines, floral ornament, projecting forms, and freer façade composition. Art Nouveau suited Büyükada’s timber tradition because curved brackets, railings, bargeboards, and plant-like motifs could be cut and assembled by skilled carpenters.
This local adaptation is sometimes described as an Istanbul form of Art Nouveau. It did not simply repeat buildings in Brussels, Paris, or Vienna. Instead, it combined European organic decoration with Ottoman timber construction, summer-house planning, and the island’s garden setting.
Büyükada Building Materials, Layouts, and Ornamentation
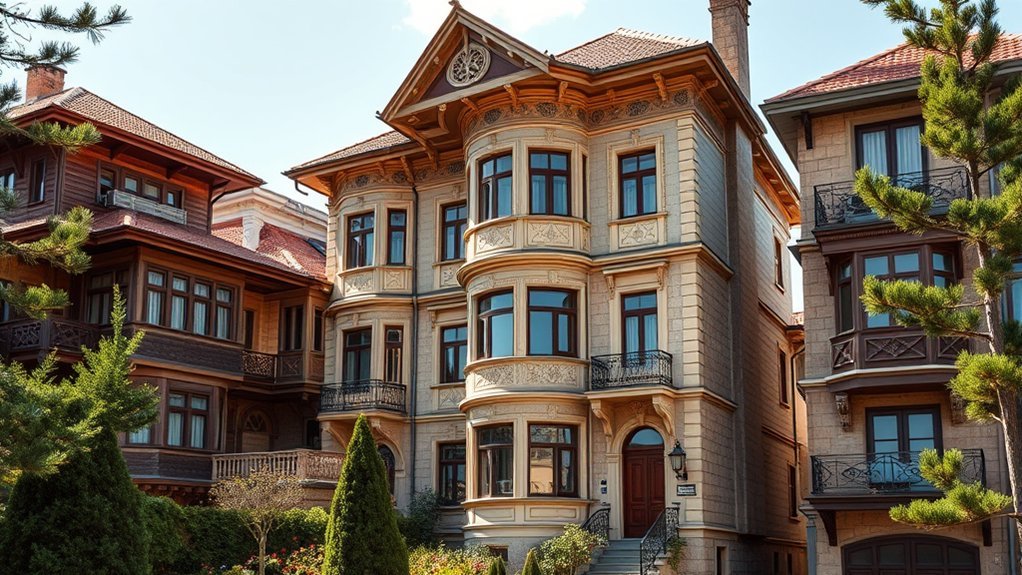
Büyükada’s architecture uses timber and masonry in several combinations. Some houses are primarily wooden; others use masonry walls, timber cladding, or a heavier base with lighter upper floors. The choice affected appearance, construction speed, weight, maintenance, and fire risk.
| Element | Typical Role | Visual Effect |
|---|---|---|
| Timber framing and cladding | Creates lighter upper floors and allows detailed carpentry | Warm surfaces, projecting bays, carved trim, and delicate railings |
| Masonry | Provides solid walls, foundations, or full structural shells | Greater weight, formal façades, pilasters, and classical details |
| Balconies and verandas | Extend summer living toward gardens and sea breezes | Deep shadows and layered façades |
| Terraced gardens | Adapt large properties to steep ground | A gradual connection between house, street, vegetation, and shoreline |
Plans vary, but many large houses organize rooms around a central hall and use balconies, verandas, or projecting bays to connect interior life with the outdoors. Symmetry is important in some Neo-Classical houses, while Neo-Baroque, Neo-Gothic, and Art Nouveau examples often use more irregular massing and rooflines.
Major Architectural Landmarks Beyond the Mansions
Prinkipo Greek Orphanage
The former Prinkipo Palace, commonly known as the Büyükada Greek Orphanage, is one of the island’s most important structures. Alexandre Vallaury designed the vast timber building as a hotel in the late 1890s. It later became an orphanage and closed in 1964. Europa Nostra has described it as the largest wooden building in Europe and placed it on its 2018 list of endangered heritage sites.
A restoration partnership was formally announced in June 2026 by the Ecumenical Patriarchate, Bilgili Holding, and ĒNSOFI Holding. The project is intended to stabilize, restore, and return the building to use while preserving its architectural identity.
Mizzi Mansion and Splendid Palace
Mizzi Mansion is an important example of revivalist and eclectic design. It was probably first built in the mid-19th century and was significantly damaged in the 1894 Istanbul earthquake. Raimondo D’Aronco repaired and reconstructed it, developing façade and decorative ideas that appeared in his later work.
The Splendid Palace Hotel was commissioned in 1908 and opened in 1911. Designed by Kaludi Laskaris, it combines Art Nouveau inspiration with an East-West decorative synthesis. Its domes, verandas, white exterior, and prominent position above the harbor make it one of Büyükada’s most recognizable landmarks.
Pier, Religious, and Public Architecture
Büyükada Pier is an early 20th-century gateway whose tiled surfaces and Ottoman revival character introduce visitors to the island’s historic center. The wider architectural landscape also includes the Hamidiye Mosque, Greek Orthodox churches and monasteries, Armenian Catholic and Roman Catholic churches, schools, clubs, and civic buildings. Together, they show that Büyükada’s heritage is not limited to elite residences.
Modern Architectural Heritage
The island also contains significant 20th-century architecture. The Fethi Okyar House and Rıza Derviş House are linked to architect Sedad Hakkı Eldem and show different approaches to modern residential design. The Anadolu Club addition by Turgut Cansever and Abdurrahman Hancı is another important modern work. Later houses, including the Zeki Sayar House, broaden the island’s story beyond the late Ottoman period.
How to Read Büyükada’s Built Heritage
You do not need specialist training to recognize Büyükada’s main architectural patterns. Use the following sequence when you examine a building:
- Start with the material: Is the building timber, masonry, timber-clad masonry, or a mixed system?
- Study the overall balance: A strict symmetrical façade often suggests Neo-Classical influence, while a moving or irregular composition may indicate Neo-Baroque or Art Nouveau ideas.
- Look at the roof: Steep pointed roofs, domes, broad eaves, attic windows, and towers often carry the strongest stylistic message.
- Read the ornament: Classical capitals and pediments differ from Gothic pointed lines, Baroque curves, or Art Nouveau floral motifs.
- Check the relationship with the site: Count floors from more than one side, notice garden terraces, and observe how balconies and verandas face views and breezes.
- Consider use and community: A mansion, hotel, orphanage, church, mosque, pier, or club expresses a different part of the island’s social history.
Pro Tip: Compare the street-facing façade with the garden or downhill side whenever both are visible. Büyükada’s steep terrain often makes the same house appear three stories tall from one direction and four or five stories tall from another.
Where to See Büyükada Architecture
A useful architecture walk begins at the pier and historic center, then continues toward Nizam and Çankaya streets, where many well-known wooden houses and mansions stand. The Maden side and Yılmaz Türk Street provide access to other major residences, including the Sabuncakis Mansion area. Higher routes reveal religious sites, modern houses, and long views that explain how the settlement fits the island’s terrain.
Allow time to look at side streets rather than rushing from one named landmark to another. Small houses, garden walls, gates, balconies, and street alignments often explain the island’s architectural character better than a checklist of famous buildings.
Note: Many historic mansions remain private homes or restricted properties. View them from public streets, avoid entering gardens or damaged structures, and follow any posted photography or access rules.
Preservation and Current Conservation
Büyükada’s architecture faces decay, fire, earthquakes, inappropriate alterations, development pressure, and the high cost of maintaining timber buildings. The Princes’ Islands received natural and historical protection through several decisions in the 1970s, and the archipelago was designated as an integrated protected area in 1984. Protection on paper, however, does not guarantee maintenance or careful restoration.
Recent projects show both the difficulty and the value of conservation. Taş Mektep was restored and reopened for public cultural use, while the long-neglected Greek Orphanage entered a new restoration partnership in 2026. Successful conservation should protect original materials, structural systems, proportions, gardens, and the relationship between buildings and the wider island landscape.
Frequently Asked Questions
Which architectural styles should you know to understand Büyükada?
Focus on Neo-Classical, Neo-Baroque, Neo-Gothic, Art Nouveau, eclectic late Ottoman design, Art Deco, Bauhaus-influenced architecture, and modernism. You should also understand traditional Ottoman timber construction because European styles were often applied through local building methods.
What does Büyükada mean in English?
Büyükada means “Big Island” or “Great Island.” It is the largest of Istanbul’s Princes’ Islands and was historically known as Prinkipo.
What type of architecture does Turkey have?
Turkey has many architectural traditions, including ancient Greek and Roman, Byzantine, Seljuk, Ottoman, regional vernacular, Ottoman revival, Art Nouveau, Art Deco, early Republican, and modern architecture. Büyükada is especially useful for studying late Ottoman residential eclecticism and 20th-century modern houses.
What Istanbul architecture is useful for comparison with Büyükada?
Compare Büyükada’s summer houses with late Ottoman buildings such as Dolmabahçe Palace, Yıldız Palace, waterfront mansions, and Art Nouveau buildings in central Istanbul. The island differs because grand stylistic ideas were often translated into lighter residential forms, timber construction, gardens, and sloping plots.
Why are there so many wooden mansions on Büyükada?
Timber was a familiar Ottoman building material that allowed relatively light construction, projecting bays, broad eaves, balconies, and detailed ornament. It was especially suitable for summer houses, although it also requires careful protection from fire, moisture, insects, and neglect.
Can visitors enter Büyükada’s historic mansions?
Usually not. Many mansions are private residences, institutional properties, or unsafe structures. Publicly operated sites may allow entry during stated hours, but private gardens and abandoned buildings should not be entered without permission.
Conclusion
Büyükada’s architecture is a layered record of religion, migration, transport, summer life, wealth, craftsmanship, and modern design. Its Neo-Classical, Neo-Baroque, Neo-Gothic, and Art Nouveau mansions are important, but they make the most sense beside the island’s monasteries, churches, mosque, pier, hotels, orphanage, modern houses, gardens, and steep streets. Reading these elements together reveals why Büyükada is not simply a collection of attractive façades. It is a cultural landscape whose identity depends on preserving both individual buildings and the setting that connects them.
Sources
- The Characteristics of Büyükada as a Cultural Landscape — historical development, architectural styles, landscape, major architects, and protected-status background.
- Middle East Technical University: Late Ottoman Resort Houses in Istanbul — development and use of late Ottoman summer houses in Büyükada and Kadıköy.
- Stylistic Diversity in Büyükada Mansions — comparative analysis of the Sabuncakis, Şehzade Abdülkadir Efendi, Keresteciyan, and Yuvanoğlu mansions.
- Journal of Art History: Reconstruction of the Mizzi Mansion by Raimondo D’Aronco — Mizzi Mansion’s history, earthquake damage, and reconstruction.
- Europa Nostra: Prinkipo Greek Orphanage Preservation — heritage significance, condition, and conservation planning.
- Prinkipo Palace Restoration Announcement — June 2026 restoration partnership and project scope.

